Professional Project Management and Site Logistics for Complex Construction Projects.


 +49 170 996 7022
Warehousing & Material Flow Management
WAREHOUSING & MATERIAL FLOW
Controlled Materials from Receiving to Work-Front Readiness
Industrial and commercial warehouse solutions—from concept and floor planning to racking installation, WMS implementation and controlled daily operations.
Overview
CONTROL THE MATERIAL JOURNEY FROM RELEASE TO INSTALLATION
Material availability depends on more than transport and storage. Demand, releases, delivery windows, receiving, preservation, inventory accuracy and internal distribution must remain aligned with the project programme and installation sequence.
Supported by certified end-to-end logistics competence, Bravo develops and manages project-specific warehousing and material-flow processes that provide traceability from supplier dispatch through receiving, storage and final work-front distribution.


OUR APPROACH
✓ Plan material flows against demand and installation priorities
✓ Define receiving, inspection, storage and issue processes
✓ Establish zoning, preservation and traceability requirements
✓ Coordinate clients, suppliers, carriers, warehouses and site teams
✓ Monitor inventory, constraints and readiness through structured reporting
SCOPE OF SERVICES
✓ Material-flow strategy and warehouse operating concepts
✓ Demand, release and delivery-window coordination
✓ Receiving, inspection and acceptance-record processes
✓ Storage zoning, inventory control and material preservation
✓ Internal transport, laydown and work-front distribution
Operational Delivery
COORDINATED RECEIVING, STORAGE AND INTERNAL DISTRIBUTION
Bravo connects supplier deliveries and warehouse operations with the priorities of the construction and installation teams. Materials are received, recorded, stored and distributed according to agreed processes and current work-front requirements.
Delivery may include:
- coordination of transport arrivals and receiving windows;
- inspection, acceptance records and discrepancy reporting;
- warehouse zoning, preservation and inventory control;
- material picking, staging and internal distribution;
- laydown-area and work-front coordination;
- inventory, constraint and readiness reporting.
Operational OutcomeReliable inventory visibility and controlled material movement from receipt to the work front.
What Your Project Gains
- Reliable visibility of material status and location
- Better alignment between supply, storage and installation priorities
- Reduced searching, double handling and avoidable material movements
- Improved inventory accuracy, preservation and traceability
- Earlier identification of shortages, discrepancies and work-front constraints
- Clear reporting and stronger installation readiness
BUILD A MATERIAL-FLOW MODEL AROUND THE PROJECT PROGRAMME
Bravo can support a material-flow consulting assignment, warehouse mobilisation or a clearly defined managed subcontract work package.
Discuss material volumes, storage requirements, systems, stakeholder interfaces and installation priorities with our team.
WAREHOUSE DESIGN · INSTALLATION · OPERATIONS
Warehousing & Material Flow Management
Industrial and commercial warehouse solutions—from operating concept and floor planning to racking installation, WMS implementation and controlled daily operations.
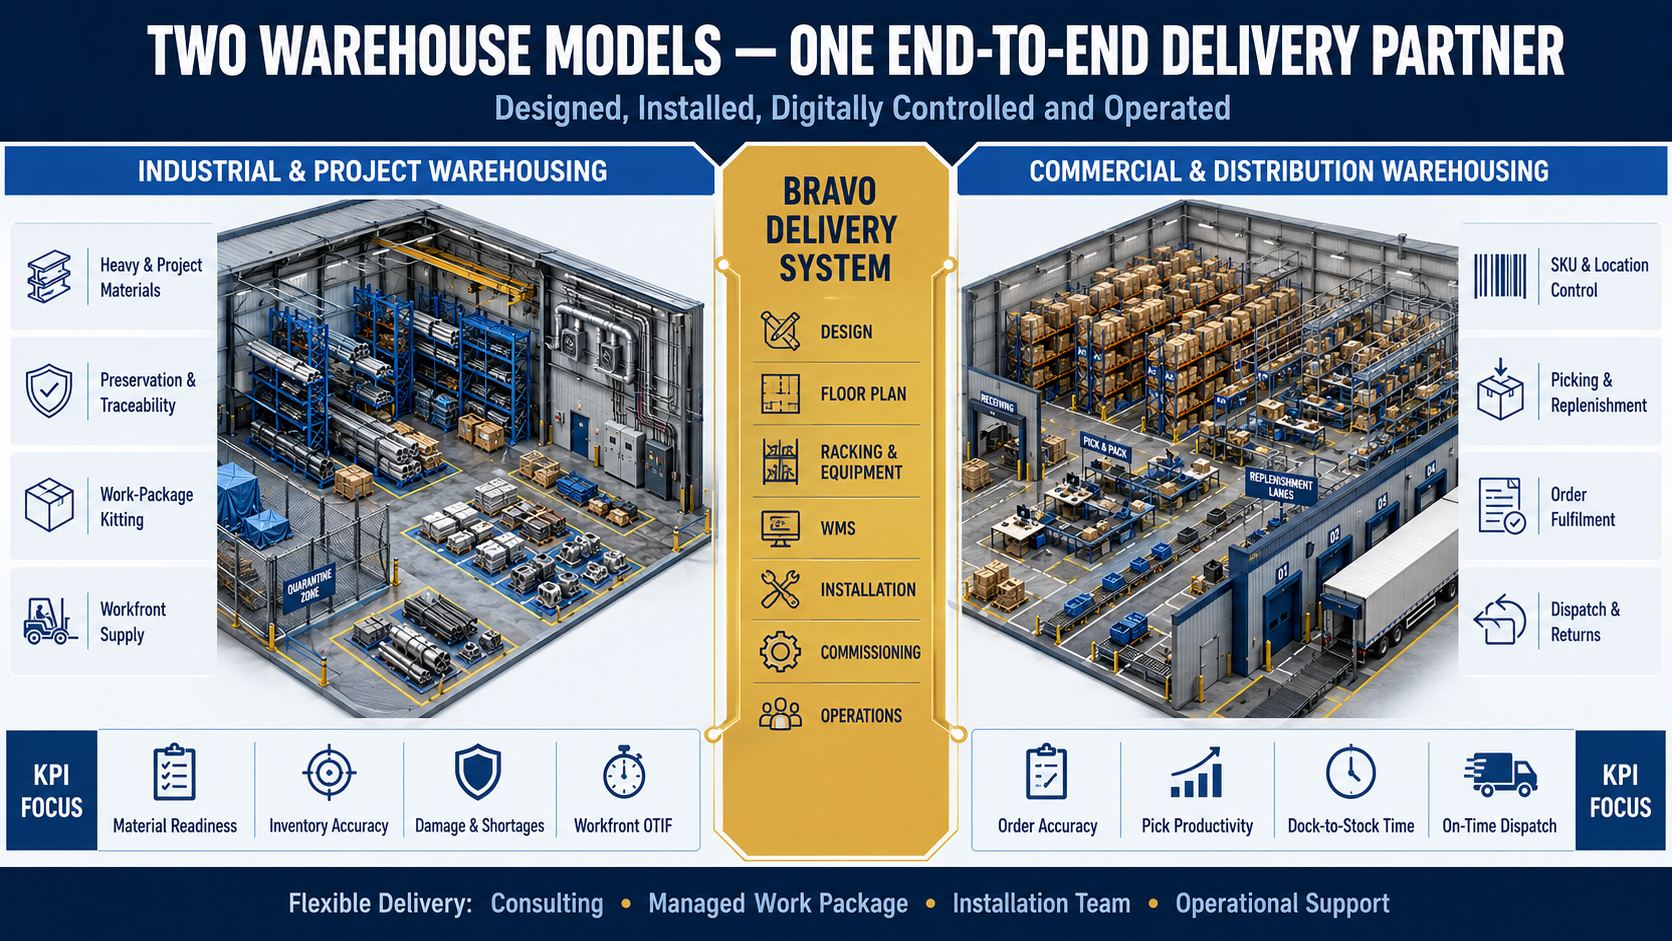
TWO OPERATING MODELS
One delivery system, adapted to your warehouse
Bravo combines warehouse planning, coordination of appointed installation contractors, digital control and operating procedures while adapting the solution to the material profile and business model.
Click the image to enlarge
END-TO-END DELIVERY
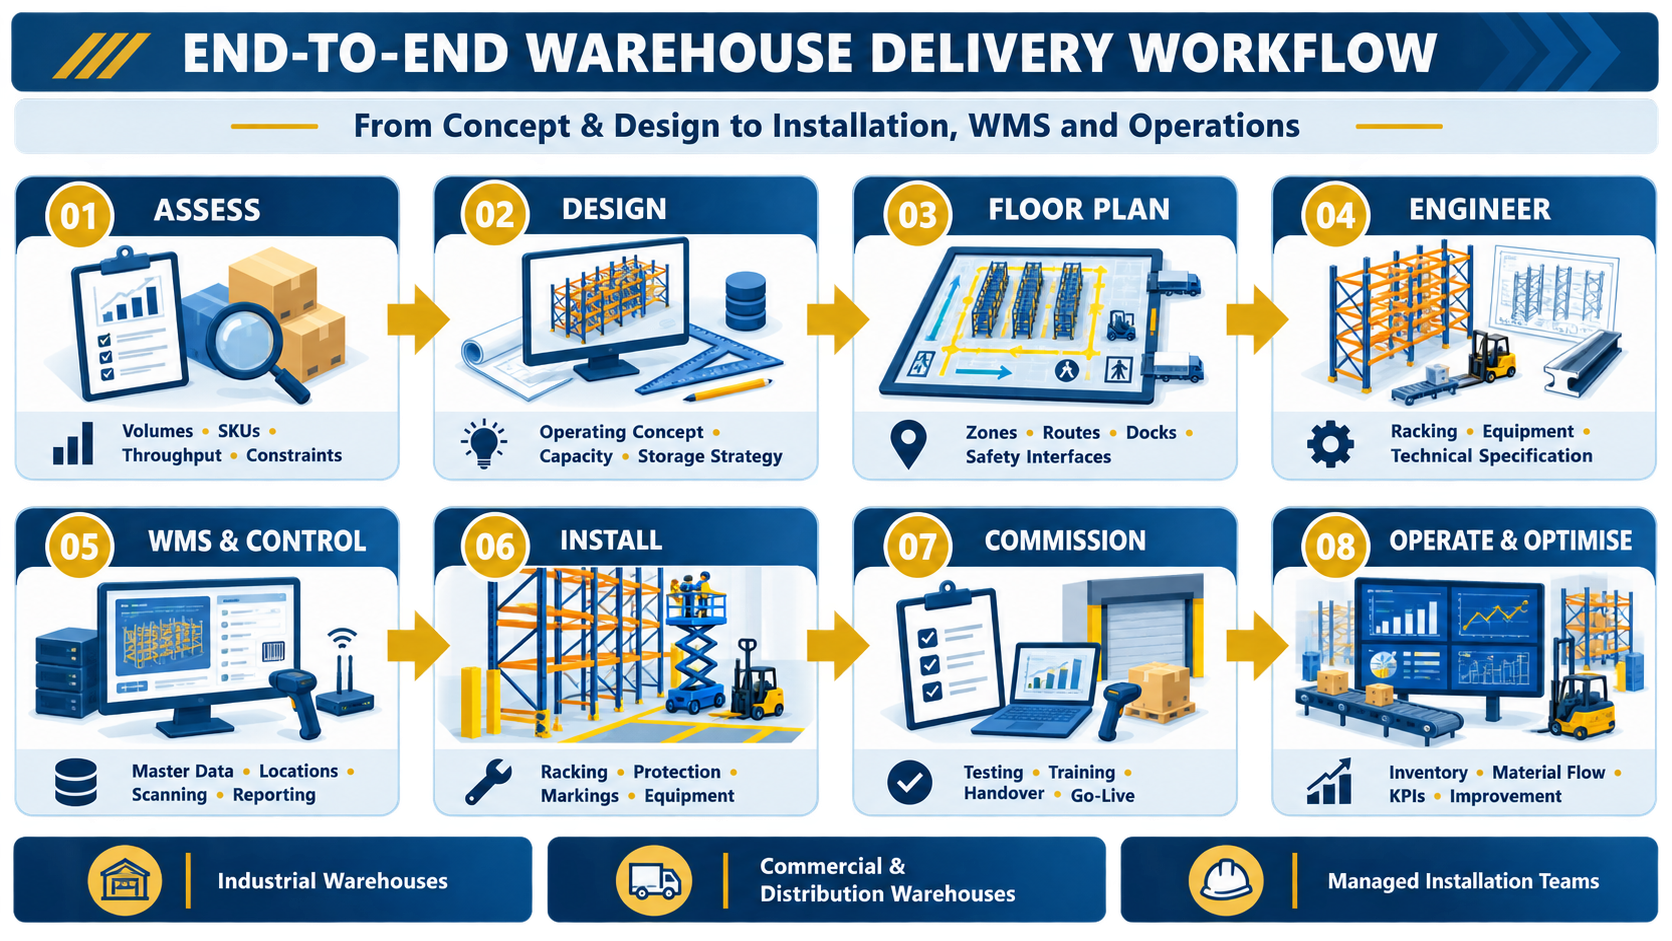
From warehouse concept to live operation
A controlled eight-stage workflow connects business requirements, technical design, installation, commissioning and operational performance.
Click the workflow to enlarge
WAREHOUSE DESIGN & FLOOR PLANNING
Designed around volumes, routes and operational priorities
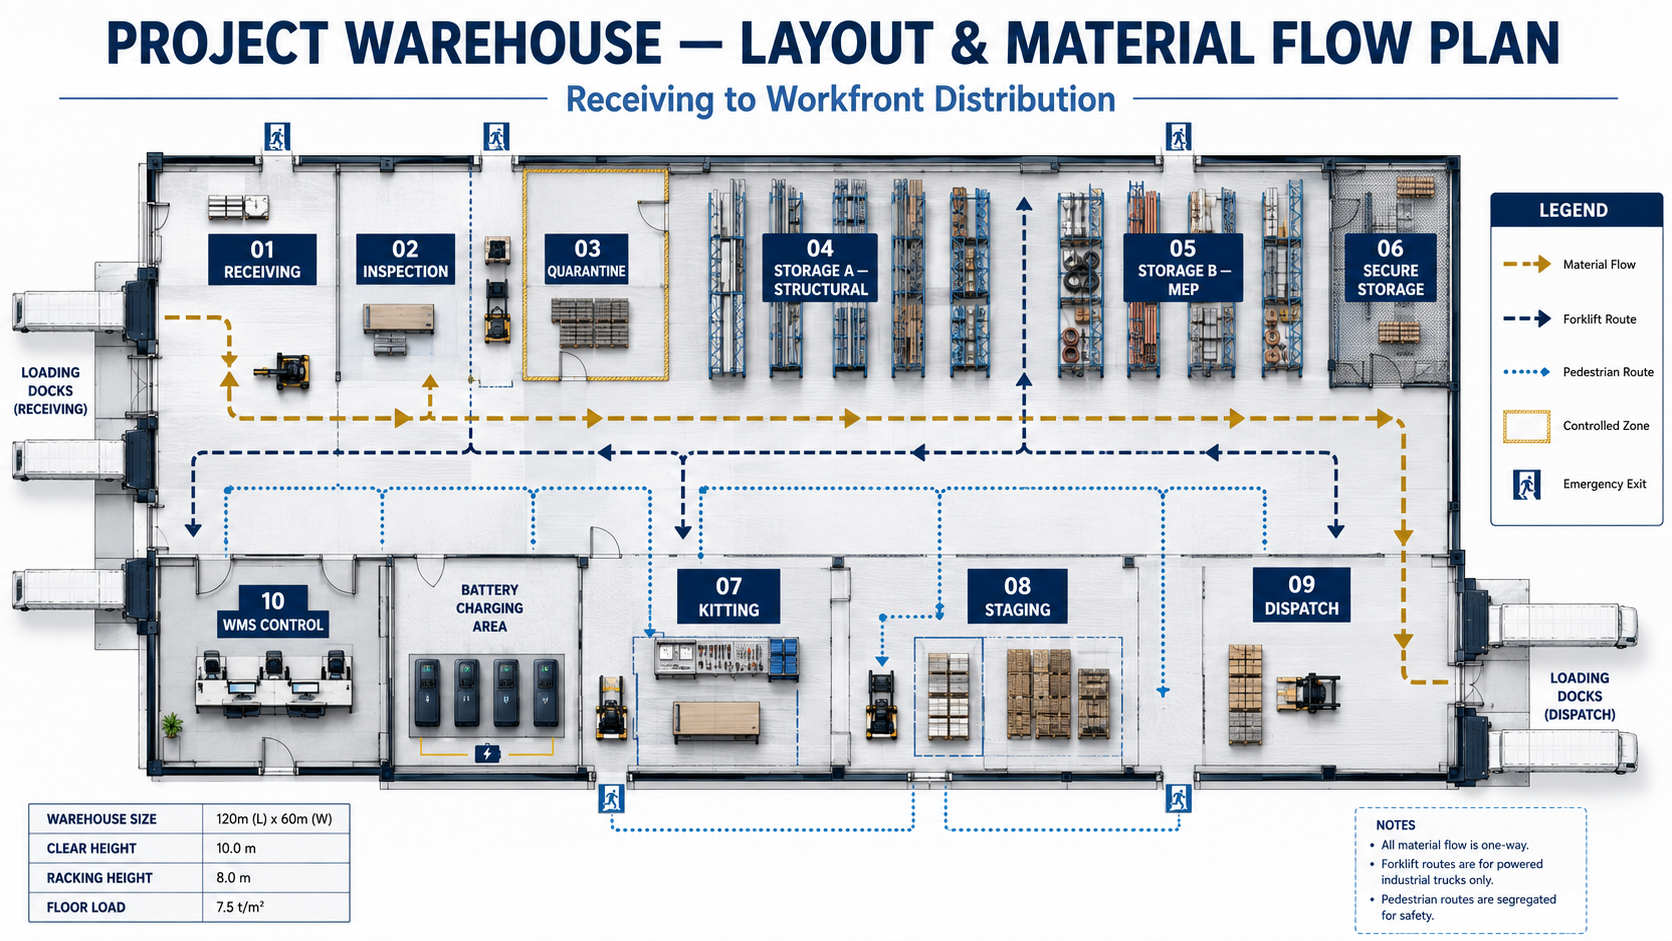
We translate material demand, SKU profiles, throughput, storage conditions and safety interfaces into a practical warehouse operating concept and engineered layout.
- Capacity, throughput and storage strategy
- Receiving, inspection, quarantine and secure zones
- Racking configuration and equipment requirements
- Forklift, pedestrian and emergency routes
- Kitting, staging, dispatch and workfront interfaces
OUTPUT: Approved warehouse layout, capacity model and material-flow concept.
Click the floor plan to enlarge
RACKING & EQUIPMENT INSTALLATION
Managed installation teams and controlled handover
Bravo can coordinate and deliver defined installation work packages through qualified teams and approved specialist partners.
- Pallet racking and shelving installation
- Rack protection, barriers and floor markings
- Equipment positioning and operational interfaces
- Quality checks, documentation and punch-list control
- Testing, commissioning, training and handover
Physical works are delivered within the agreed contract scope by appropriately qualified personnel and approved specialist subcontractors where required.
OUTPUT: Installed and verified storage system with documented handover.

WMS & DIGITAL CONTROL
Live visibility from receipt to dispatch
Warehouse locations, material status, shortages, quarantine, readiness and actions are managed through structured WMS processes and practical reporting.
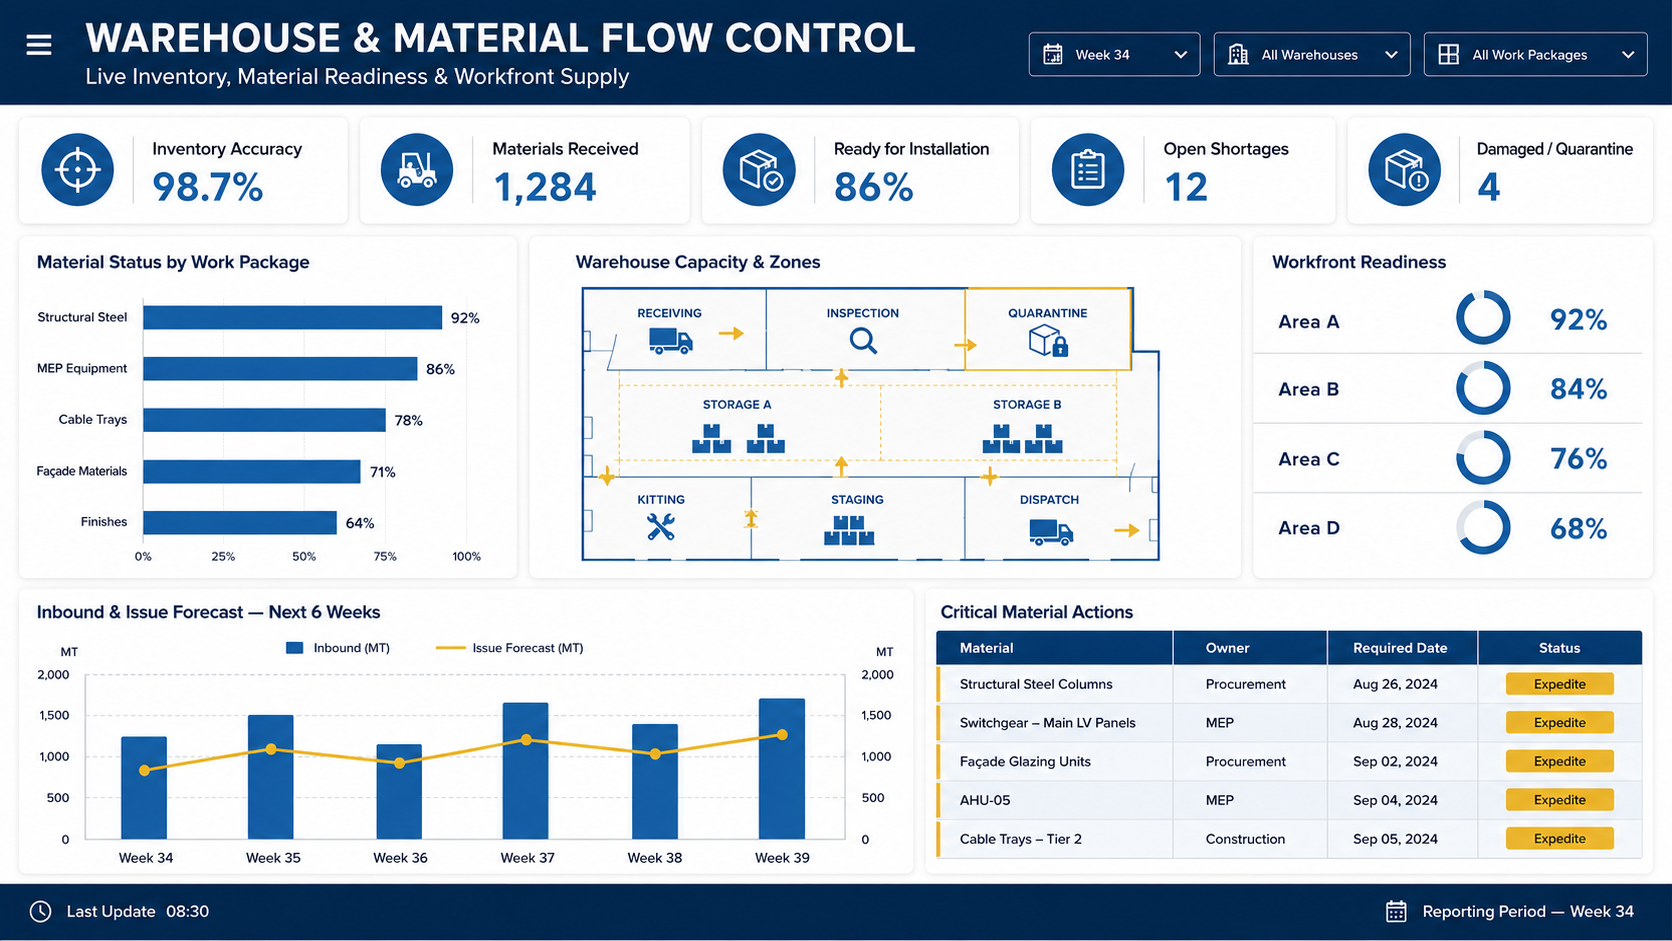
Click the dashboard to enlarge
Inventory & LocationsMaster data, barcode scanning, location control and stock reconciliation.
Material ReadinessAvailability, shortages, quarantine, work-package and workfront status.
Performance ControlCapacity, dock-to-stock, accuracy, damage, picking and dispatch KPIs.
CONTROLLED MATERIAL FLOW
Every movement connected to the operational sequence
The warehouse process links suppliers, receiving, inspection, storage, kitting and final distribution to the required workfront or customer order.

01
Receiving & Inspection
Booking, unloading, acceptance, scanning and discrepancy control.

02
Storage & Traceability
Zoning, preservation, locations and live inventory visibility.

03
Kitting & Staging
Sequenced preparation against work packages or customer demand.

04
Dispatch & Workfront Supply
Controlled issue, transport coordination and confirmed delivery.
CLIENT DELIVERABLES
A complete, practical warehouse package
Warehouse Operating ConceptDemand profile, capacity, responsibilities, controls and operating procedures.
Layout & Material Flow PlanZones, routes, docks, racking, equipment and safety interfaces.
Racking & Equipment SpecificationTechnical requirements, installation sequence and quality controls.
WMS & Traceability FrameworkMaster data, locations, scanning, inventory and reporting logic.
Installation & Commissioning PlanResources, programme, testing, training, handover and close-out.
Operations Dashboard & KPI PackInventory, readiness, accuracy, productivity, risks and action tracking.
Consulting & Design
Managed Installation Package
Warehouse Mobilisation
Operational Management
DISCUSS YOUR PROJECT
Plan, install and operate your warehouse with one delivery partner
Tell us about the warehouse type, material volumes, storage requirements, WMS status and required delivery model.
Discuss Your Warehouse ProjectWAREHOUSE & MATERIAL FLOW
Plan a Reliable Warehouse Operation
Discuss your storage capacity, material flows and operational requirements. We will define the right warehouse concept and delivery model.
Contact Us →