Professional Project Management and Site Logistics for Complex Construction Projects.


 +49 170 996 7022
Site Setup & Temporary Infrastructure
SITE SETUP & INFRASTRUCTURE
Coordinated Mobilisation and Temporary Site Infrastructure
We plan and coordinate temporary facilities, compounds, access, utilities and operational infrastructure required to mobilise, operate and close out complex construction projects.
Overview
PLAN THE PROJECT ENVIRONMENT BEFORE OPERATIONS BEGIN
Temporary site infrastructure creates the operating environment for construction. Access routes, compounds, laydown areas, fencing, lighting, utilities, drainage and welfare interfaces must be planned as one coordinated system and adapted as the project moves through different phases.
Bravo develops project-specific site-setup concepts and coordinates requirements, procurement interfaces, installation, commissioning, operations and demobilisation. Specialist engineering design and formal approvals remain with the appropriately appointed designers and contractors.


OUR APPROACH
✓ Define infrastructure requirements from the mobilisation strategy
✓ Align layouts and capacities with project phases and workforce demand
✓ Coordinate logistics, HSE, security, utilities and facility stakeholders
✓ Establish ownership, inspection and change-control processes
✓ Plan demobilisation and reinstatement from the outset
SCOPE OF SERVICES
✓ Temporary site-infrastructure and compound concepts
✓ Access roads, traffic routes, laydown and working-area planning
✓ Fencing, hoarding, gates, lighting and security interfaces
✓ Temporary power, water, drainage and utility coordination
✓ Procurement, installation and commissioning coordination
Operational Delivery
COORDINATED MOBILISATION, OPERATION AND CLOSE-OUT
Bravo coordinates the transition from an approved infrastructure concept to a functioning project environment. Procurement, installation, commissioning and operational responsibilities are managed against the mobilisation programme and current site requirements.
Delivery may include:
- requirements schedules, layouts and interface registers;
- supplier and procurement coordination;
- installation sequencing and readiness reviews;
- commissioning and operational handover coordination;
- inspection, maintenance and change tracking;
- demobilisation, reinstatement and close-out records.
Operational OutcomeA safe, functional and phased site environment ready to support construction operations.
What Your Project Gains
- A coordinated infrastructure concept aligned with project demand
- Clear responsibilities across suppliers, contractors and site teams
- Better mobilisation readiness and fewer late infrastructure changes
- Improved use of site space, access routes and temporary utilities
- Transparent inspection, maintenance and change-control processes
- Planned demobilisation and documented close-out
PLAN THE RIGHT SITE SETUP FOR YOUR PROJECT
Bravo can support a site-setup consulting assignment, mobilisation coordination or a clearly defined managed infrastructure work package.
Discuss site constraints, workforce demand, utilities, stakeholder interfaces and mobilisation milestones with our team.
SITE ESTABLISHMENT · TEMPORARY UTILITIES · OPERATIONS
Site Setup & Temporary Infrastructure
One coordinated system for compounds, access, temporary utilities, welfare facilities and phased construction-site operations.
END-TO-END DELIVERY MODEL
From first mobilisation to documented reinstatement
Bravo coordinates site requirements, planning interfaces, suppliers, installation, commissioning, operations, change and demobilisation within one controlled workstream.
01AssessConstraints, workforce, phases, land, access and utilities.
02DesignMaster layout, capacities, interfaces and temporary systems.
03ApproveStakeholders, permits, engineering checks and authority gates.
04MobiliseProcurement, suppliers, installation sequence and readiness.
05CommissionTesting, inspections, acceptance and operational handover.
06OperateCapacity, inspections, maintenance, issues and KPIs.
07AdaptRelocation, extension and phase-driven change control.
08DemobiliseIsolation, removal, reinstatement, records and close-out.
SITE ESTABLISHMENT MASTER PLAN
Space, access and temporary facilities planned as one system
The master plan aligns the construction sequence with people, logistics, HSE, security, emergency access and future project phases.
ILLUSTRATIVE SITE ESTABLISHMENT MASTER PLANPhased site-control concept
Office & Meeting Compound
Welfare & Canteen
Laydown & Logistics Zone
Construction Workfront
Parking & Shuttle Hub
Utilities & Waste Area
Controlled Main Access · Delivery Route · Emergency Lane
Planning Controls
Operational and welfare zones
Logistics and material interfaces
Controlled traffic and emergency routes
Pedestrian segregation
Phased expansion reserves
Illustrative layout; final engineering and approvals remain project-specific.
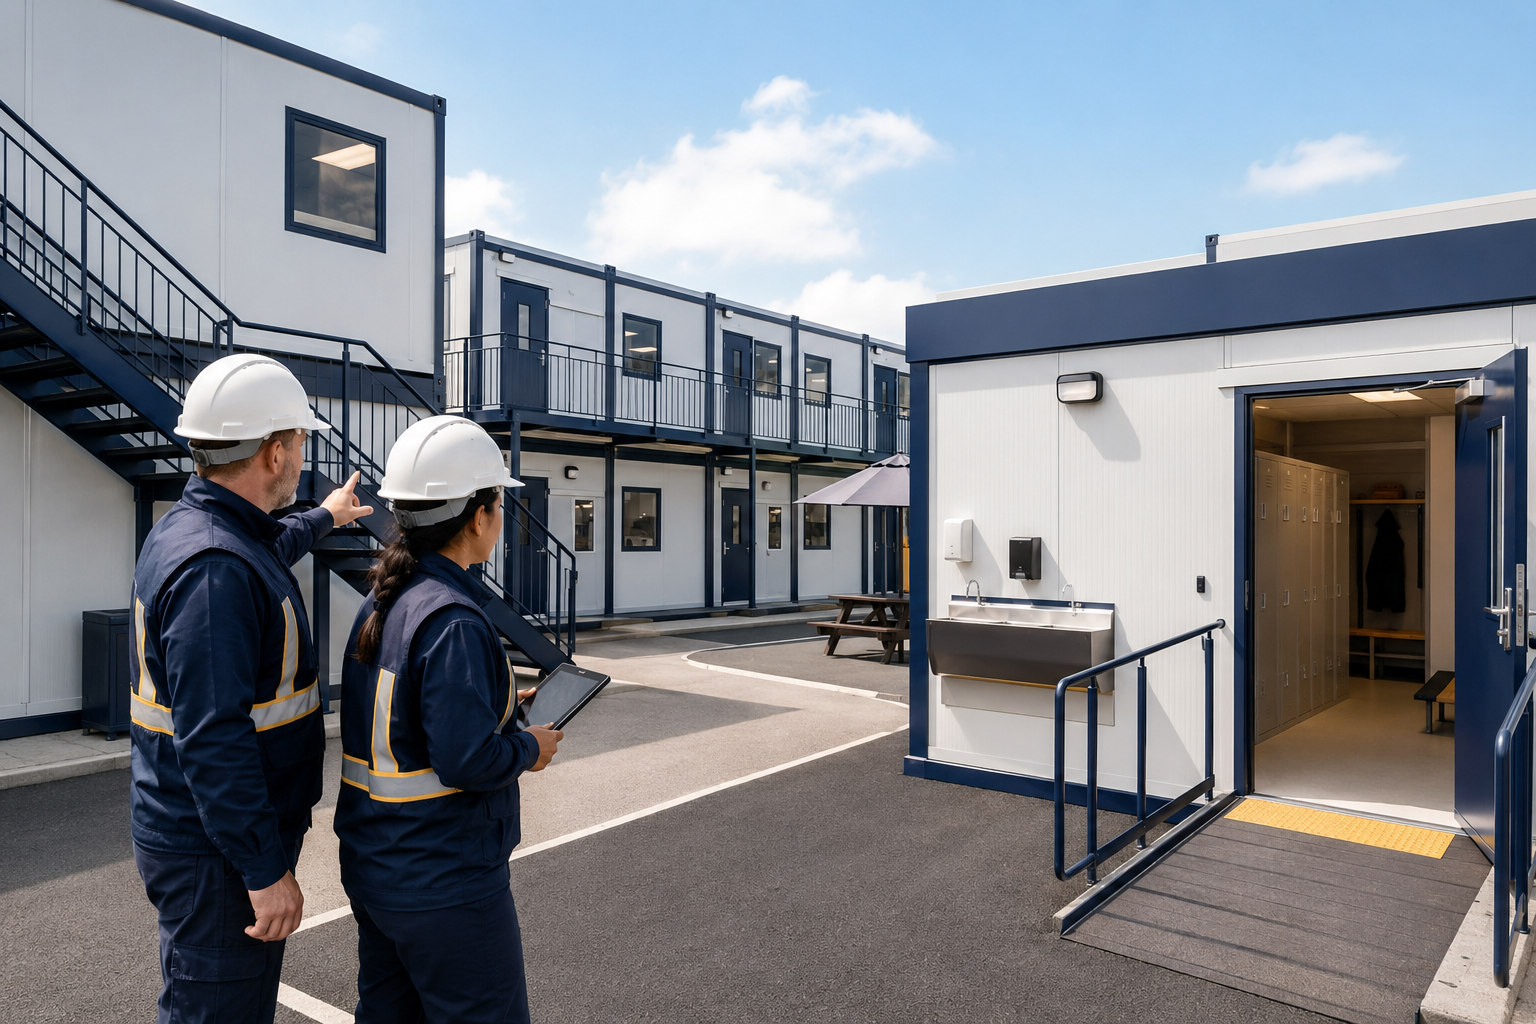
COMPOUND, OFFICES & WELFARE
Capacity and quality matched to workforce demand
Temporary facilities must provide a professional, safe and scalable operating environment from mobilisation through peak construction.
- Office, meeting and project-control spaces
- Changing rooms, lockers, showers and sanitary facilities
- Canteen, break rooms and welfare capacity
- Accessibility, fire points and emergency arrangements
- Cleaning, waste, inspections and maintenance interfaces
OUTPUT: Approved capacity plan and operational site-facility layout.
TEMPORARY UTILITIES
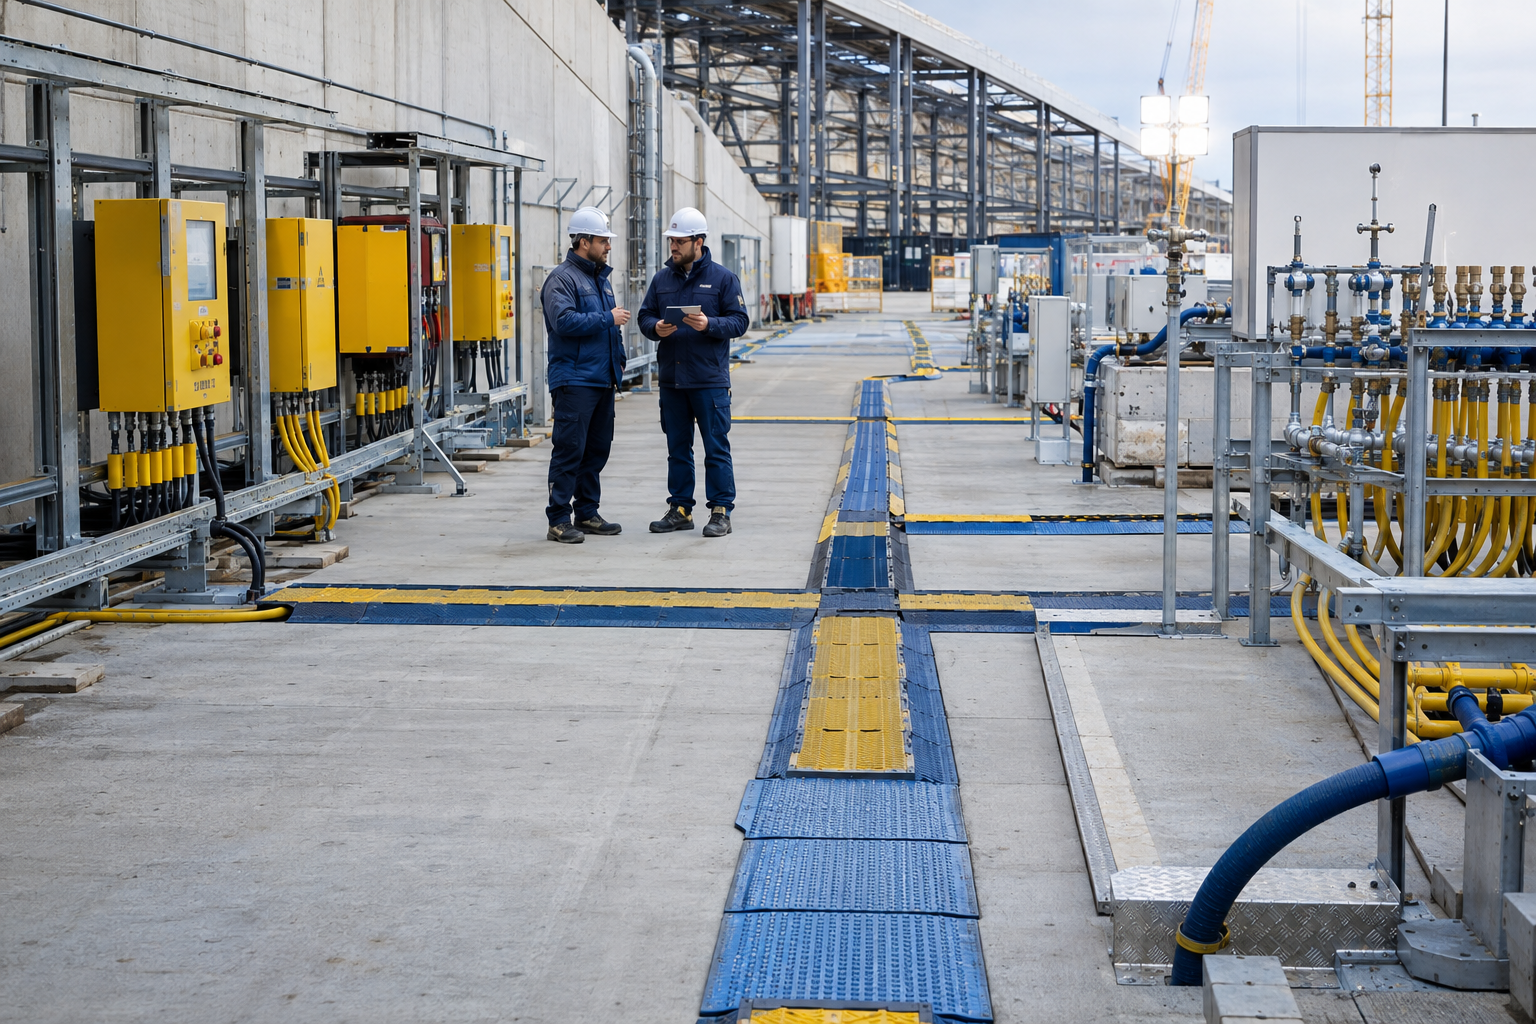
Power, water, lighting and drainage under controlled ownership
Bravo coordinates demand, distribution interfaces, commissioning status and operational responsibility for temporary services.
- Temporary power distribution and load demand
- Water supply, sanitation and drainage interfaces
- Site lighting and emergency-lighting requirements
- Communications and temporary network interfaces
- Inspection, metering, maintenance and outage planning
Specialist engineering design, statutory approvals and certified electrical or utility works remain with appropriately appointed competent parties.
OUTPUT: Coordinated temporary-utilities plan with defined owners, capacities and inspection controls.
ACCESS, TRAFFIC & SECURITY INTERFACE
Controlled movement from the site boundary onward
The access concept connects gate capacity, security, delivery operations, workforce movement and emergency response.
- Gatehouse, barriers, turnstiles and registration points
- Inbound, outbound and waiting-area capacity
- Pedestrian and vehicle segregation
- Delivery routes, parking and shuttle interfaces
- Emergency and fire-service access
OUTPUT: Approved access, traffic and gate-control arrangement for safe daily operations.

SITE INFRASTRUCTURE CONTROL DASHBOARD
Live visibility of capacity, readiness and open actions
The dashboard connects mobilisation milestones, facility capacity, utilities, inspection status, maintenance and phased changes.
SITE SETUP & INFRASTRUCTURE CONTROLIllustrative operational dashboard
Mobilisation Readiness92%
Welfare Capacity1,240
Open Actions8
Inspection Compliance97%
Mobilisation & Readiness Register
| Work Package | Required | Forecast | Status |
|---|---|---|---|
| Office Compound | Wk 01 | Wk 01 | Ready |
| Main Gate | Wk 01 | Wk 01 | Ready |
| Temporary Power | Wk 02 | Wk 02 | Testing |
| Welfare Expansion | Wk 05 | Wk 05 | Planned |
Control Readiness
PHASED CHANGE & DEMOBILISATION
Temporary infrastructure evolves with the project
Compound expansion, relocation and removal are coordinated against construction milestones so temporary assets never obstruct permanent works.
- Phase-driven capacity and relocation reviews
- Controlled crane, lifting and transport interfaces
- Asset register and ownership tracking
- Service isolation and safe removal sequence
- Reinstatement, handover and close-out records
OUTPUT: Controlled phase-transition and reinstatement plan with documented handover.

CLIENT DELIVERABLES
A complete, controlled site-establishment package
Site-Setup Master PlanPhasing, zones, access, compounds, facilities and expansion reserves.
Temporary Utilities PlanDemand, distribution, interfaces, commissioning and ownership.
Mobilisation ScheduleProcurement, installation, testing, acceptance and operational dates.
Capacity & Facility RegisterUnits, occupants, condition, location, owner and demand forecast.
Inspection & Maintenance TrackerChecks, defects, actions, service dates and compliance status.
Demobilisation & Reinstatement PlanIsolation, removal, asset transfer, reinstatement and close-out.
DISCUSS YOUR PROJECT
Create the operating environment before construction demand peaks
Bravo supports site-setup consulting, mobilisation coordination and clearly defined managed temporary-infrastructure work packages.
Discuss Site Setup & InfrastructureBAUSTELLENEINRICHTUNG · PROVISORISCHE MEDIEN · BETRIEB
Baustelleneinrichtung & temporäre Infrastruktur
Ein koordiniertes System für Containeranlagen, Zugänge, temporäre Medien, Sozialeinrichtungen und phasengerechten Baustellenbetrieb.
GANZHEITLICHES LIEFERMODELL
Von der ersten Mobilisierung bis zur dokumentierten Wiederherstellung
Bravo koordiniert Anforderungen, Planungsschnittstellen, Lieferanten, Installation, Inbetriebnahme, Betrieb, Änderungen und Demobilisierung in einem gesteuerten Workstream.
01BewertenRandbedingungen, Personal, Phasen, Fläche, Zugang und Medien.
02PlanenMasterlayout, Kapazitäten, Schnittstellen und temporäre Systeme.
03FreigebenStakeholder, Genehmigungen, Prüfungen und Entscheidungspunkte.
04MobilisierenBeschaffung, Lieferanten, Montagesequenz und Bereitschaft.
05In Betrieb nehmenTests, Inspektionen, Abnahme und Übergabe.
06BetreibenKapazität, Prüfungen, Wartung, Störungen und KPIs.
07AnpassenUmsetzung, Erweiterung und phasenbezogene Änderung.
08DemobilisierenTrennung, Rückbau, Wiederherstellung und Abschluss.
MASTERPLAN BAUSTELLENEINRICHTUNG
Fläche, Zugang und temporäre Einrichtungen als Gesamtsystem
Der Masterplan verbindet Bauablauf mit Personal, Logistik, HSE, Security, Rettungswegen und künftigen Projektphasen.
BEISPIELHAFTER MASTERPLAN BAUSTELLENEINRICHTUNGPhasenbezogenes Steuerungskonzept
Büro- & Besprechungsbereich
Sozialbereich & Kantine
Logistik- & Lagerfläche
Bauarbeitsbereich
Parkplatz & Shuttle-Hub
Medien- & Abfallbereich
Kontrollierter Hauptzugang · Lieferroute · Rettungsweg
Planungssteuerung
Betriebs- und Sozialbereiche
Logistik- und Materialschnittstellen
Verkehrs- und Rettungswege
Fußgängertrennung
Flächenreserven für Erweiterung
Beispielhaftes Layout; finale Fachplanung und Freigaben sind projektspezifisch.
CONTAINER, BÜROS & SOZIALBEREICHE
Kapazität und Qualität passend zum Personalbedarf
Temporäre Einrichtungen schaffen vom Projektstart bis zur Bauhochphase eine professionelle, sichere und skalierbare Arbeitsumgebung.
- Büro-, Besprechungs- und Projektsteuerungsflächen
- Umkleiden, Schließfächer, Duschen und Sanitäranlagen
- Kantine, Pausenräume und Sozialkapazität
- Barrierefreiheit, Brandschutz und Notfallvorkehrungen
- Reinigung, Abfall, Prüfungen und Wartung
OUTPUT: Freigegebener Kapazitätsplan und betriebsbereites Baustelleneinrichtungslayout.
TEMPORÄRE MEDIENVERSORGUNG
Strom, Wasser, Beleuchtung und Entwässerung klar zugeordnet
Bravo koordiniert Bedarf, Verteilungsschnittstellen, Inbetriebnahmestatus und Betriebsverantwortung der temporären Medien.
- Baustromverteilung und Leistungsbedarf
- Wasserversorgung, Sanitär und Entwässerung
- Baustellen- und Notbeleuchtung
- Kommunikation und temporäre Netzwerke
- Prüfung, Zählung, Wartung und Abschaltplanung
Fachplanung, behördliche Freigaben und zertifizierungspflichtige Arbeiten verbleiben bei den entsprechend beauftragten Fachunternehmen.
OUTPUT: Abgestimmter Medienversorgungsplan mit klaren Verantwortlichen, Kapazitäten und Prüfungen.
ZUGANG, VERKEHR & SECURITY-SCHNITTSTELLE
Kontrollierte Bewegung ab der Baustellengrenze
Das Zugangskonzept verbindet Torkapazität, Security, Lieferverkehr, Personalbewegung und Notfallreaktion.
- Pförtnerhaus, Schranken, Drehkreuze und Registrierung
- Ein- und Ausfahrt sowie Wartebereiche
- Trennung von Fußgängern und Fahrzeugen
- Lieferrouten, Parkplätze und Shuttle-Schnittstellen
- Zufahrt für Feuerwehr und Rettungsdienste
OUTPUT: Freigegebene Zugangs-, Verkehrs- und Torsteuerung für einen sicheren Tagesbetrieb.
INFRASTRUKTUR-CONTROL-DASHBOARD
Live-Transparenz über Kapazität, Bereitschaft und Maßnahmen
Das Dashboard verbindet Mobilisierungsmeilensteine, Anlagenkapazität, Medien, Prüfungen, Wartung und phasenbezogene Änderungen.
STEUERUNG BAUSTELLENEINRICHTUNG & INFRASTRUKTURBeispielhaftes Dashboard
Mobilisierungsbereitschaft92%
Sozialkapazität1.240
Offene Maßnahmen8
Prüfkonformität97%
Mobilisierungs- & Bereitschaftsregister
| Arbeitspaket | Bedarf | Prognose | Status |
|---|---|---|---|
| Büroanlage | KW 01 | KW 01 | Bereit |
| Haupttor | KW 01 | KW 01 | Bereit |
| Baustrom | KW 02 | KW 02 | Prüfung |
| Sozialerweiterung | KW 05 | KW 05 | Geplant |
Bereitschaft
PHASENÄNDERUNG & DEMOBILISIERUNG
Temporäre Infrastruktur entwickelt sich mit dem Projekt
Erweiterung, Umsetzung und Rückbau werden gegen Bauablauf und Meilensteine gesteuert, damit temporäre Anlagen permanente Arbeiten nicht behindern.
- Phasenbezogene Kapazitäts- und Umsetzungsprüfung
- Gesteuerte Kran-, Hebe- und Transportschnittstellen
- Anlagenregister und Eigentumsverfolgung
- Medientrennung und sichere Rückbausequenz
- Wiederherstellung, Übergabe und Abschlussdokumentation
OUTPUT: Gesteuerter Phasenübergang und Wiederherstellungsplan mit dokumentierter Übergabe.
ERGEBNISSE FÜR DEN AUFTRAGGEBER
Ein vollständiges, gesteuertes Baustelleneinrichtungspaket
Masterplan BaustelleneinrichtungPhasen, Zonen, Zugang, Container, Einrichtungen und Reserven.
Plan temporäre MedienBedarf, Verteilung, Schnittstellen, Inbetriebnahme und Verantwortung.
MobilisierungsterminplanBeschaffung, Installation, Prüfung, Abnahme und Betriebsstart.
Kapazitäts- & AnlagenregisterEinheiten, Nutzer, Zustand, Standort, Eigentümer und Prognose.
Prüf- & WartungstrackerPrüfungen, Mängel, Maßnahmen, Termine und Konformität.
Demobilisierungs- & WiederherstellungsplanTrennung, Rückbau, Anlagenübergabe, Wiederherstellung und Abschluss.
PROJEKT BESPRECHEN
Schaffen Sie die Betriebsumgebung, bevor der Baubedarf seinen Höhepunkt erreicht
Bravo unterstützt Beratung zur Baustelleneinrichtung, Mobilisierungskoordination und klar definierte Managed-Work-Packages für temporäre Infrastruktur.
Baustelleneinrichtung besprechenSITE SETUP & TEMPORARY INFRASTRUCTURE
Prepare Your Site for Reliable Delivery
Discuss your mobilisation stage, temporary infrastructure and site-readiness requirements. We will help define a structured setup approach.
Contact Us →